
Open House Sun, Sep 20th 02:00 PM - 05:00 PM
Address
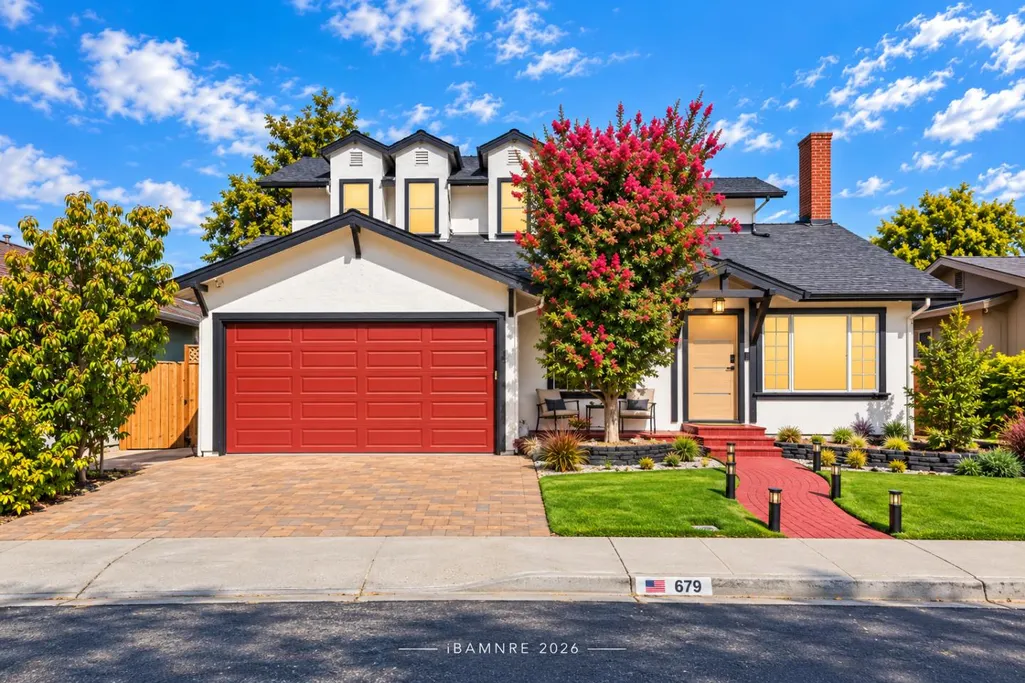
679 Cupples Ct, Santa Clara, CA
Price
$ 3,150,000
Property Attributes
- MLS#ML82056271
- TypeSingle Family
- Listing Status Active
- CountySANTA CLARA
- CitySanta Clara
- AreaSanta Clara
- Zip95051
- Style
- Year Built1955
- Price$ 3,150,000
- Bedrooms4
- Full Bathrooms3
- Half Bathrooms0
- Sqr Footage2375
Data Source:
MLSListings Inc.
Property Description
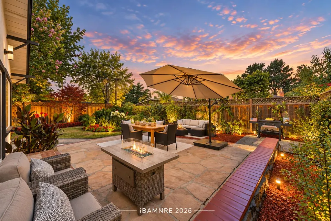
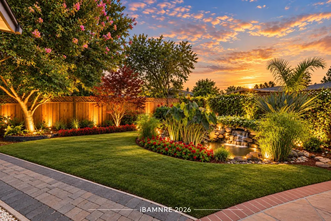
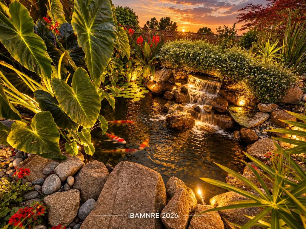
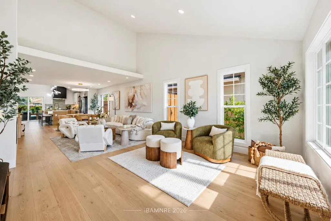
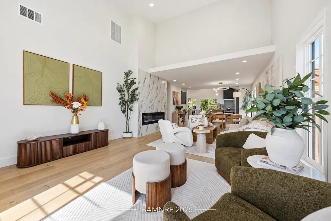
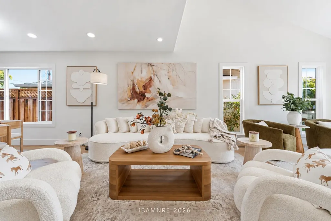
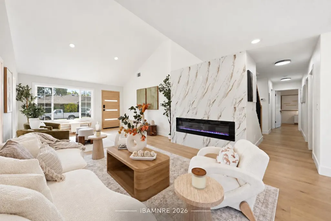
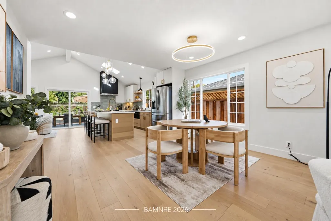
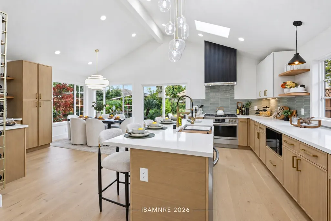
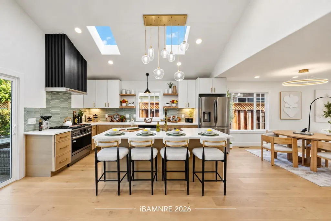
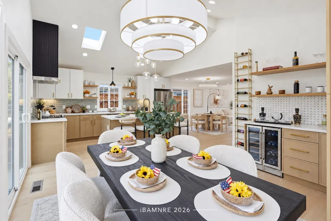
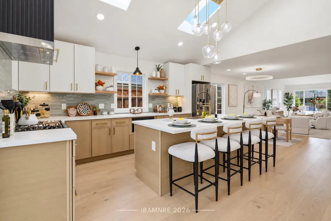
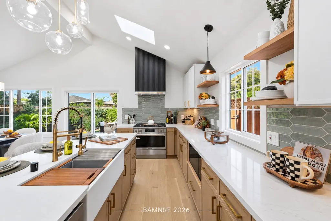
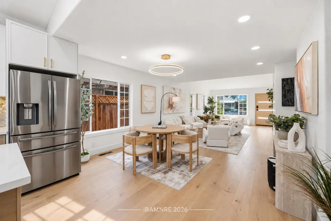
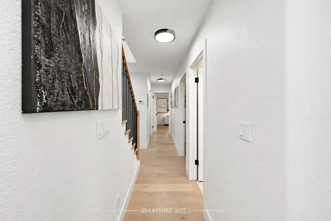
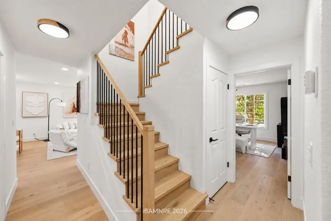
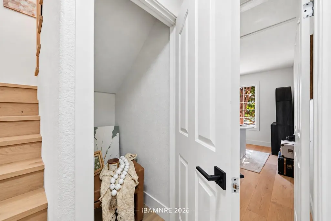
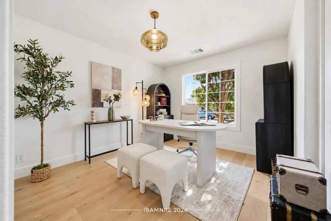
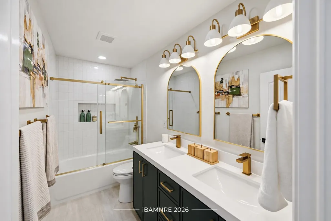
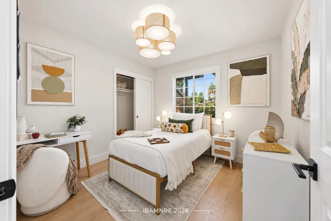
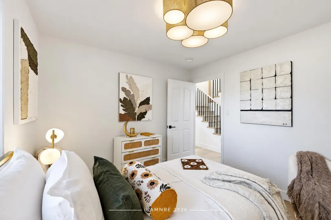
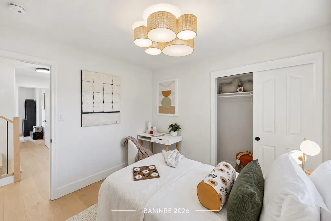
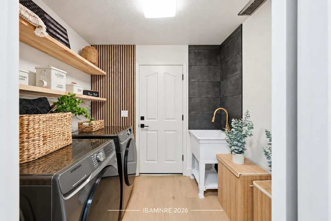
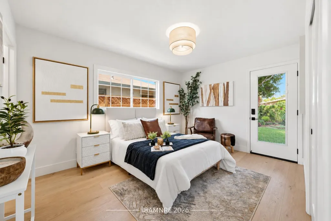
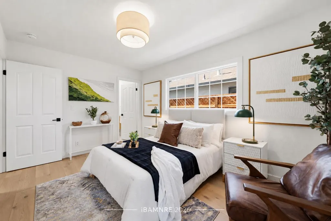
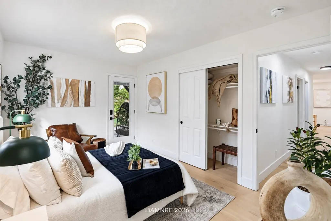
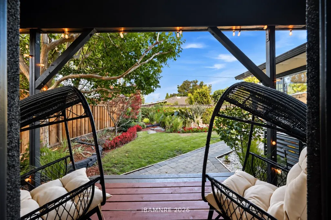
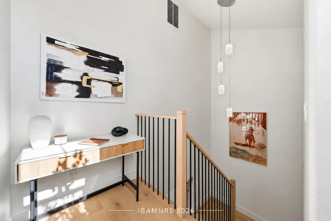
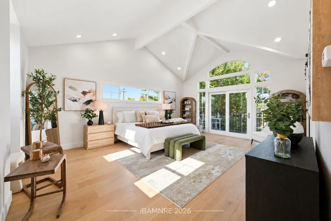
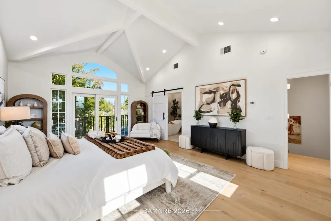
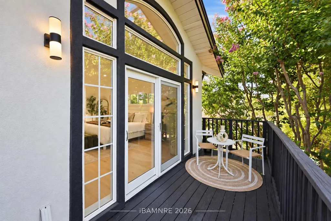
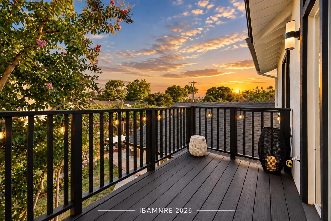
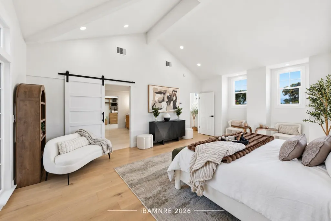
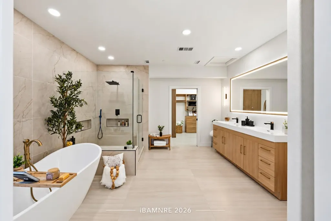
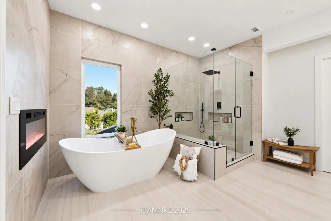
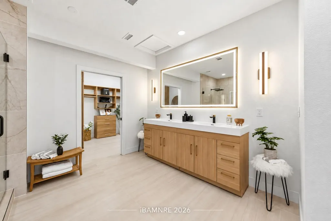
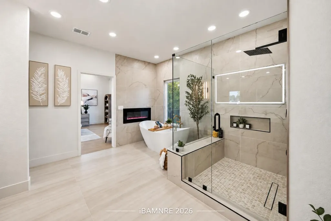
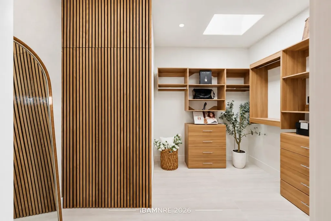
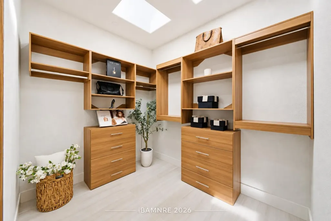
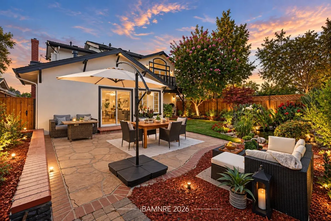
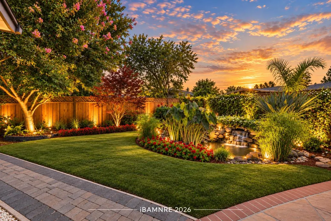
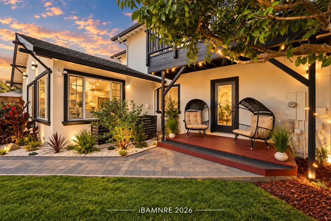
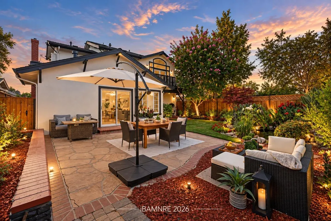
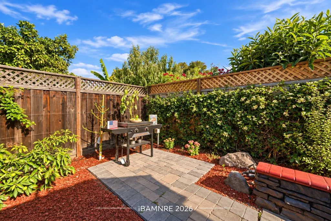
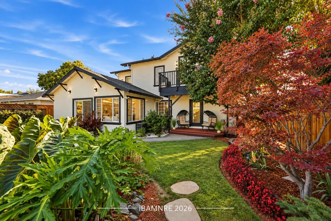
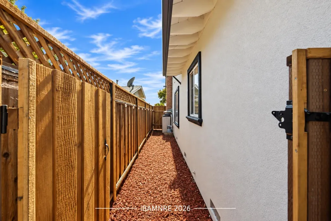
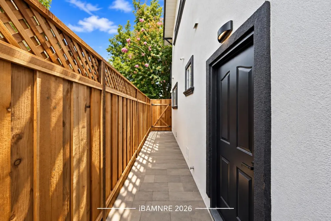
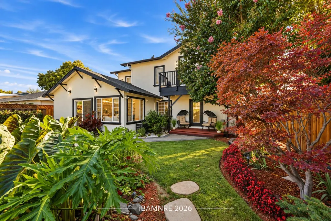
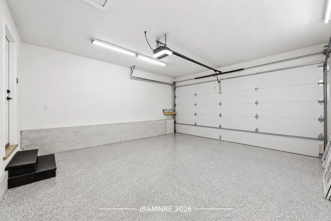
COMPLETED SEPTEMBER 2026 FULLY PERMITTED, OWNER-CURATED TRANSFORMATION WITH OVER $700K IN LUXURY UPGRADES. Set on a peaceful cul-de-sac, this 4-bedroom, 3-bath residence offers 2,375 sq. ft. of Warm Organic Modern living, custom designed by Scarlett and inspired by LUXURY & ZEN. Cathedral ceilings, European oak floors and an open-concept layout create an impressive sense of scale, anchored by an Italian stone fireplace. The chefs kitchen features artisan cabinetry, premium appliances and a dedicated coffee, tea and cocktail bar. Two primary suites offer exceptional flexibility. The main-level ensuite includes a private entrance, deck and artisan tile sourced from India and Portugal ideal for guests or multigenerational living. Upstairs, the primary retreat features a private balcony, fireplace, walk-in closet and spa bath with Spanish floor tile, Moroccan wall tile, oversized double vanity and freestanding soaking tub beneath a picture window. New roof, plumbing, electrical, HVAC, insulation, windows, doors, fence. Features include 700 sq ft attic space, water filtration and softening, smart security, EV charging, a two-car garage. Custom pavers, landscaping and a KOI pond create a private Zen retreat near Apple, NVIDIA, Intel, shopping, dining, parks and major commute routes.
| Price History | |
|---|---|
| 8/1/2026 | Listed $3,088,888 |
General Features
| Heating | Central Forced Air |
|---|---|
| Cooling | Central AC |
| Utilities | Public Utilities |
| Roof | Shingle |
| Water | Public |
| Fireplaces | Living Room,Primary Bedroom |
| Number of Garage Spaces | 2 |
| Year Built | 1955 |
| Age | 71 |
| Property Subtype | Single Family Home |
| City Limits (Y/N) | Yes |
| Zoning Text | R1 |
| Amenities Misc. | Garden Window,High Ceiling,Skylight,Vaulted Ceiling,Walk-in Closet,Wet Bar |
| Building Type | Detached |
| County | Santa Clara |
| Property Type | Residential |
| Full Baths | 3 |
| Special Listing Conditions | Not Applicable |
| Status | Active |
| City | SANTA CLARA |
| MLS Area | Santa Clara |
| Lot Size Units | Square Feet |
| Listing Agent State License | 02246847 |
| Co-Listing Agent State License # | 02132233 |
| Co-Listing Agent Last Name | Rodrigo |
| Co-Listing Agent Last Name | Sosa Garcia |
| Virtual Tour | https://properties.aerialcanvas.com/video/00wvq01R2zCebvbnfsA00JhoU00y9UfPOpwY1i3W8K00pUcA |
Interior Features
| Kitchen | Cooktop - Gas,Countertop - Quartz,Hood Over Range,Island,Island with Sink,Microwave,Oven - Gas,Oven Range - Gas,Pantry,Skylight,Wine Refrigerator |
|---|---|
| Flooring | Other |
| Family Room | Kitchen / Family Room Combo |
| Total Bedrooms | Ground Floor Bedroom,More than One Bedroom on Ground Floor,More than One Primary Bedroom,Primary Suite / Retreat |
| Dining Room | Breakfast Bar,Dining Area,Eat in Kitchen,Formal Dining Room,Skylight |
| Bathroom | Double Sinks,Primary - Oversized Tub,Shower and Tub,Shower over Tub - 1,Skylight,Stall Shower,Tile |
| Living SqFt | 2375 |
| Fireplace Y/N | Yes |
| Laundry Features | In Utility Room,Inside,Tub / Sink,Washer / Dryer |
| Total Bedrooms | 4 |
Exterior Features
| Parking Features | Attached Garage,Common Parking Area |
|---|---|
| Horse Property | No |
| Parking Spaces | 2 |
| Lot Size Area | 5300.00 |
| Maximum Lot Size | 5300.00 |
| Sewer/Septic | Sewer - Public |
| Foundation Details | Concrete Slab,Crawl Space |
| Building Area Total | 2375 |
Amenities
- Foreclosure
- Views
- Short Sale
- New Construction
- Adult 55+
- Lease To Own
- No HOA Fees
- Furnished
- Primary On Main
- Air Conditioning
- Seller Finance
- Green
- Fixer Upper
- Horse
- Golf
- Fireplace
- Deck
- Garage
- Basement
- Pool
Property vs Single Family Average in 95051
Price
Year Built
 Last updated: September 19, 2026 11:40 PM UTC Property Information © 2026
  All measurements and all calculations of area are approximate. Information provided by Seller/Other sources, not verified by Broker. All interested persons should independently verify accuracy of information. Provided properties may or may not be listed by the office/agent presenting the information. Data maintained by MetroList© may not reflect all real estate activity in the market.
All real estate content on this site is subject to the Federal Fair Housing Act of 1968, as amended, which makes it illegal to advertise any preference, limitation or discrimination because of race, color, religion, sex, handicap, family status or national origin or an intention to make any such preference, limitation or discrimination.
MetroList CA data last updated: September 19, 2026 11:31 PM UTC
All measurements and all calculations of area are approximate. Information provided by Seller/Other sources, not verified by Broker. All interested persons should independently verify accuracy of information. Provided properties may or may not be listed by the office/agent presenting the information. Data maintained by MetroList© may not reflect all real estate activity in the market.
All real estate content on this site is subject to the Federal Fair Housing Act of 1968, as amended, which makes it illegal to advertise any preference, limitation or discrimination because of race, color, religion, sex, handicap, family status or national origin or an intention to make any such preference, limitation or discrimination.
MetroList CA data last updated: September 19, 2026 11:31 PM UTC 